Recently certified.
More than 3,000 projects certified across South East Queensland and Sydney. Five recent projects below, with the problem each one threw up and how we got it over the line.
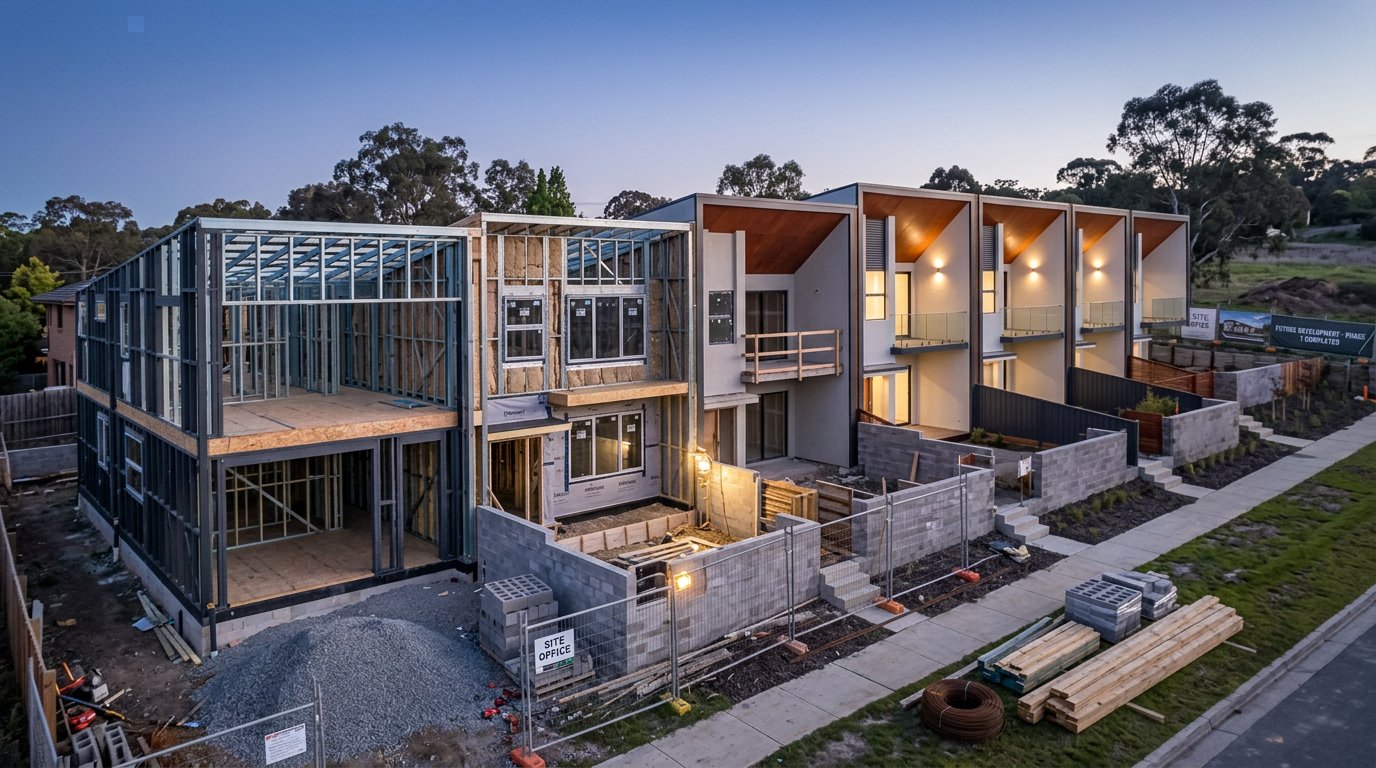
Six townhouses, Moorooka
Our role. Building Approval, staged inspections, Form 21 final inspection certificates.
The brief. A local builder-developer had a development approval from Brisbane City Council for six two-storey townhouses on a 1,012 square metre block off Beaudesert Road, and a construction start date already locked in with the bank. The architectural set was strong but the engineering, fire separation and stormwater details still needed to come together before a Building Approval could be issued.
What we did. We assessed the drawings against the National Construction Code and the Queensland Development Code and issued the Building Approval within eight business days of receiving the last Form 15 from the engineer. Because the six dwellings share party walls, we worked through the fire-resisting construction between units early, so the framers had the right wall systems before the slab was poured. We ran the mandatory inspections at foundation, slab, frame and final for each dwelling and tracked the Form 16 certificates from the plumber, waterproofer, glazier and termite installer as the job progressed.
The problem we solved. Midway through framing the builder proposed swapping the specified party wall system for one the framer had in stock. It was not tested for the required fire rating in that configuration. Rather than stop the job, we reviewed the manufacturer's test data the same day, confirmed an equivalent tested system that used the same framing, and had a revised Form 15 back from the engineer within the week.
The result. All six townhouses received their Form 21 Final Inspection Certificates on the same day, four weeks ahead of the developer's settlement deadline, with a complete inspection record handed over for the body corporate.
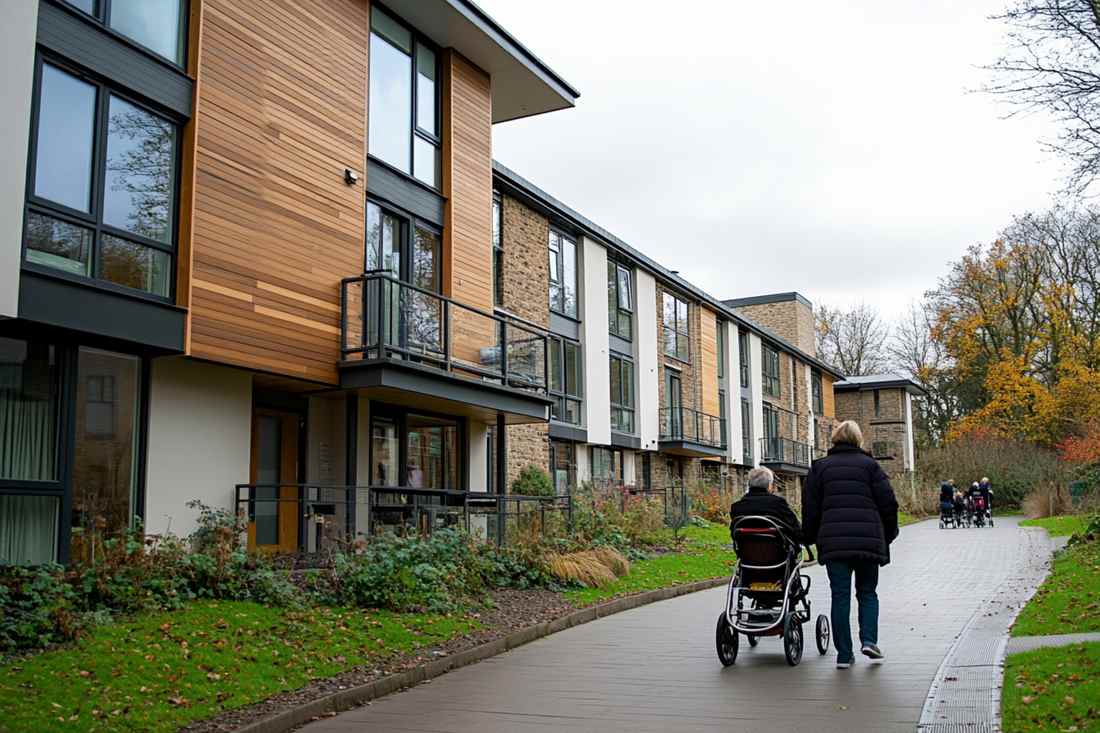
Specialist disability group home, Blacktown
Our role. Construction Certificate, Principal Certifier, SDA and accessibility review, Occupation Certificate.
The brief. An NDIS provider was building a purpose-designed group home for five residents with high physical support needs, plus overnight staff, on a corner block in Blacktown. The development approval was in place from Blacktown City Council. The provider needed a certifier who understood both the Building Code and the SDA Design Standard, because the funding depended on the home being enrolled as Specialist Disability Accommodation.
What we did. We were appointed Principal Certifier and issued the Construction Certificate after checking the design against the NCC, AS 1428.1 and the SDA Design Standard for the High Physical Support category. We mapped every SDA requirement, from ceiling hoist provisions and door circulation to the emergency power supply for assistive technology, against the drawings, and produced a single schedule the builder could work from. Critical stage inspections covered footings, frame, wet areas and final, with the fire safety measures verified by the installer before the Occupation Certificate.
The problem we solved. The original design counted the two overnight staff bedrooms towards the resident total, which pushed the building towards a Class 3 classification and a very different fire safety regime, including sprinklers. We clarified the classification as Class 1b under the NCC based on the actual resident numbers and floor area, documented the reasoning, and confirmed the interconnected smoke alarm and evacuation provisions that applied instead. That avoided a redesign and roughly two months of delay.
The result. The Occupation Certificate was issued on schedule, the home passed its SDA enrolment assessment first time, and the provider now uses the same schedule format on its next two projects.
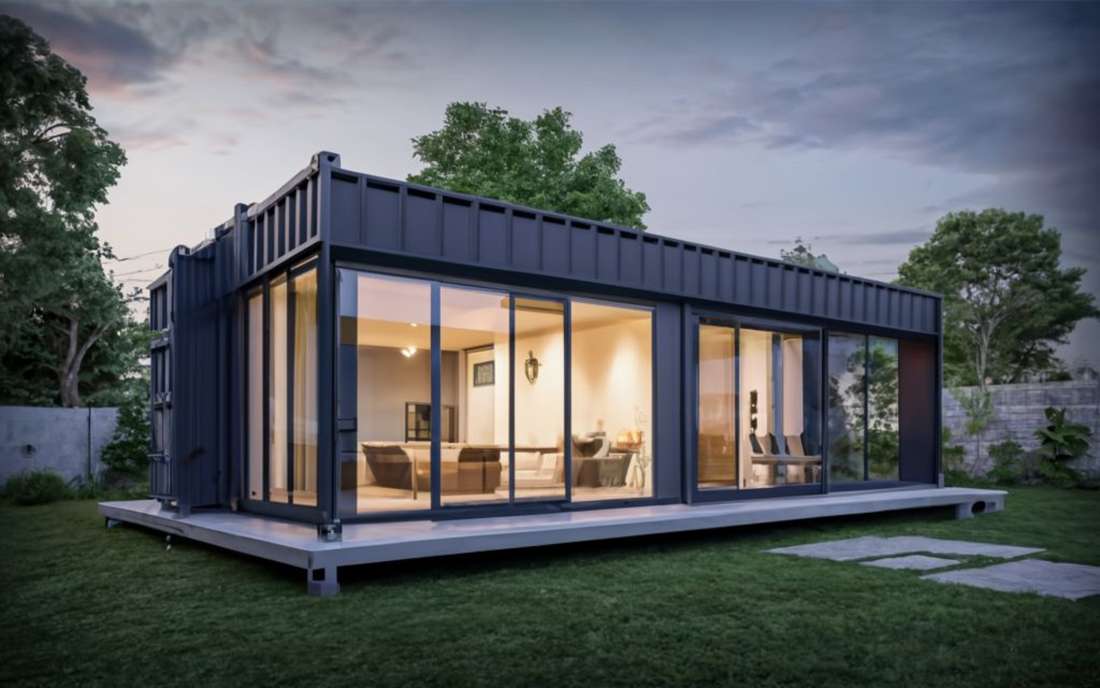
Container home, Tallebudgera Valley
Our role. Building Approval, off-site and on-site inspections, Form 21.
The brief. A couple bought a rural residential block in Tallebudgera Valley and commissioned a three-bedroom home built from six high-cube shipping containers, fabricated in a yard at Yatala and craned onto the site. Their planning approval from the City of Gold Coast was in hand. Two other certifiers had told them container construction was too hard to certify.
What we did. We treated the home as what it is under the NCC, a Class 1a dwelling, and worked out an inspection program that fitted the way it was built. The structural certification from the RPEQ engineer covered the container modifications, the connections between modules and the piers, with the wind classification for the site confirmed up front. We inspected the modules twice in the fabrication yard, at cut-out and framing and again after insulation and lining, then on site at footings and at final.
The problem we solved. The energy efficiency assessment initially failed because steel container walls act as thermal bridges and the first insulation proposal left the frame exposed. We worked with the fabricator and the energy assessor on a continuous external insulation and cladding detail that lifted the home to a compliant rating without changing the internal layout, and confirmed the termite management and condensation detailing at the same time.
The result. The home was craned in over two days, passed its final inspection three weeks later, and the Form 21 was issued with no outstanding items. The owners' build cost stayed within their fixed budget.
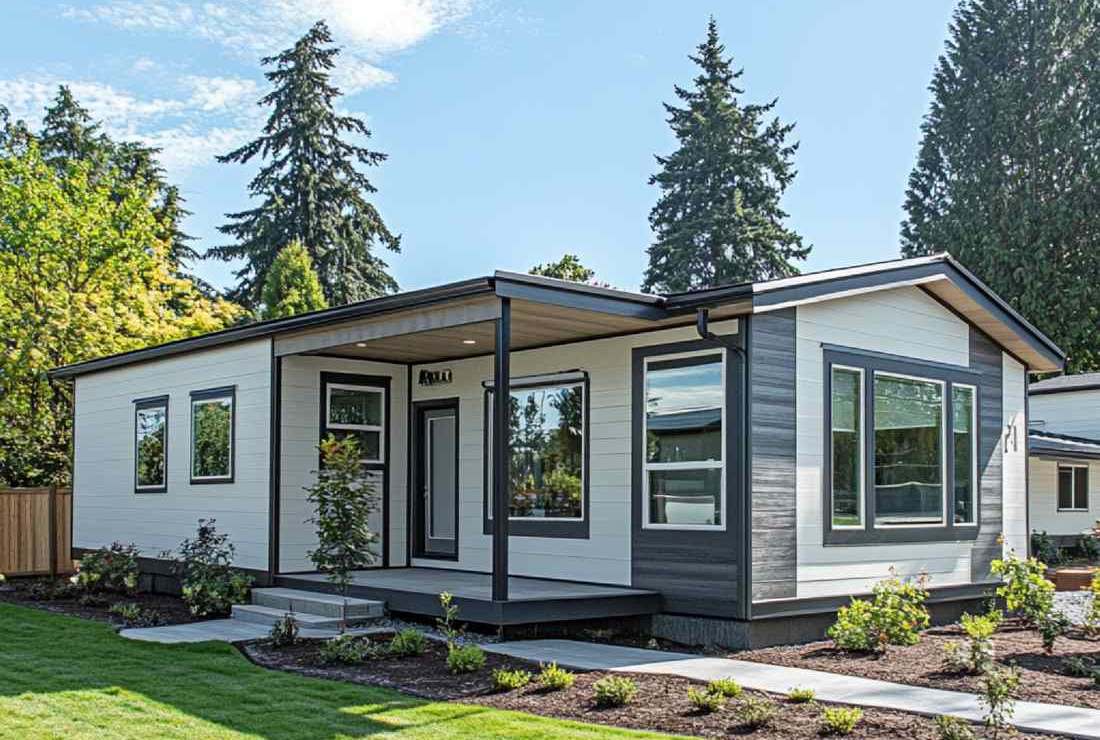
Secondary dwelling, Engadine
Our role. Complying Development Certificate, Principal Certifier, Occupation Certificate.
The brief. A family in Engadine wanted a 60 square metre secondary dwelling in the backyard for an elderly parent, and wanted it approved as complying development rather than through a development application. The block backs onto bushland and sits on the Sutherland Shire bushfire prone land map, which is where most granny flat applications in the area come unstuck.
What we did. We reviewed the design against the Housing SEPP complying development standards for secondary dwellings: floor area, setbacks, height, private open space for the main dwelling and the position of the new building relative to the boundaries. We obtained the bushfire attack level assessment, confirmed BAL-29, and checked that the construction specification met AS 3959 for that level. With BASIX and the stormwater plan in place we issued the Complying Development Certificate, then carried out the critical stage inspections and issued the Occupation Certificate as Principal Certifier.
The problem we solved. The first design placed the dwelling within the asset protection zone in a way that would have pushed the BAL to 40 and taken it outside what complying development allows. Shifting the building four metres and mirroring the plan kept it at BAL-29, kept the CDC pathway open, and avoided a development application that would have added months and a bushfire consultant's report.
The result. The CDC was issued eleven business days after lodgement of the complete application, and the parent moved in fourteen weeks later. No council development application was needed.
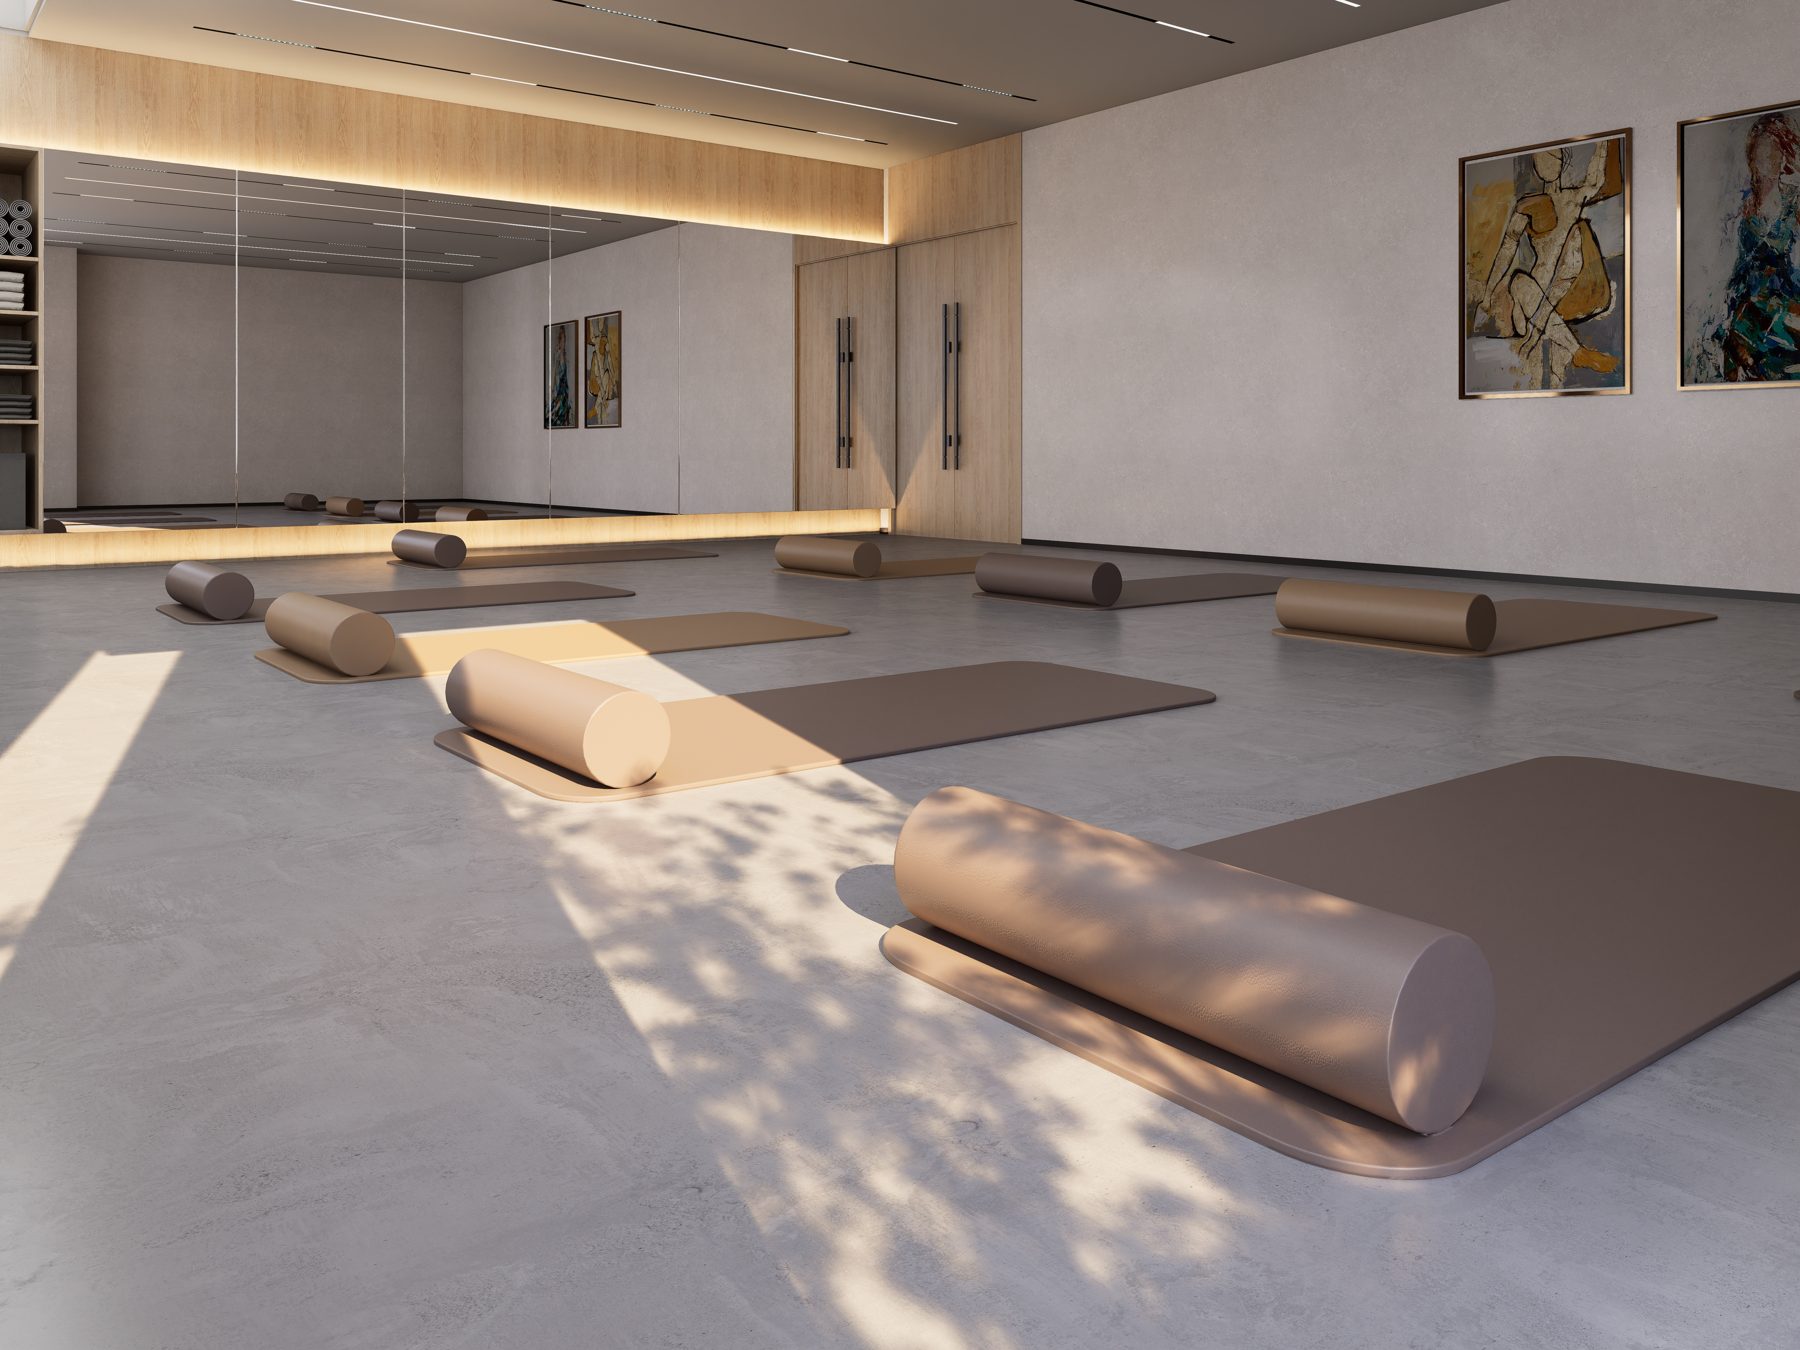
Yoga studio fit-out, Marrickville
Our role. Complying Development Certificate, Principal Certifier, fire safety schedule, Occupation Certificate.
The brief. A yoga teacher took a lease on a former retail tenancy on Marrickville Road and needed the fit-out approved and open before the lease incentive period ran out. The landlord's consent and the Inner West Council planning position were clear, but the change from a shop to a studio triggered a change of building use with its own requirements.
What we did. We assessed the fit-out as complying development under the commercial provisions of the Codes SEPP, covering the change of use, the internal alterations and the new accessible toilet. We produced the fire safety schedule for the tenancy, coordinated the mechanical engineer's ventilation design for the heated studio, and checked the accessible path of travel from the street through to the studio floor. Inspections were carried out at framing, before the ceilings closed and at completion.
The problem we solved. The tenancy had no accessible toilet and the only practical location clashed with the existing fire hydrant riser. Instead of relocating the riser, which the building owner would not fund, we worked with the designer to reconfigure the changeroom and reception layout so a compliant accessible toilet fitted on the other side of the entry, with the required door circulation and grab rail positions confirmed against AS 1428.1.
The result. The Occupation Certificate was issued nine weeks after the CDC, inside the lease incentive window. The studio opened the following Saturday.
Send us the drawings. We'll tell you what it takes to get approved.

Unrestricted building surveyors and certifiers. Residential, commercial and industrial. Brisbane and Sydney.
Woolloongabba QLD 4102 (07) 4803 7080 Also serving the Gold Coast and Sunshine Coast